Share this with your friends


+13072573788
Lpt realty LLC.
614 Larkwood Dr, San Antonio, TX 78209
- $615,000
- 4
- BD
- 3
- BA
- 2,292
- SqFt






- List Price
- $615,000
- Price Change
- ▼ $15,000 1791791878
- MLS#
- 1957184
- Status
- PRICE CHANGE
- County
- Bexar
- City
- San Antonio
- Subdivision
- Northwood
- Bedrooms
- 4
- Bathrooms
- 3
- Full Baths
- 2
- Half-baths
- 1
- Living Area
- 2,292
- Acres
- 0.25
Property Description
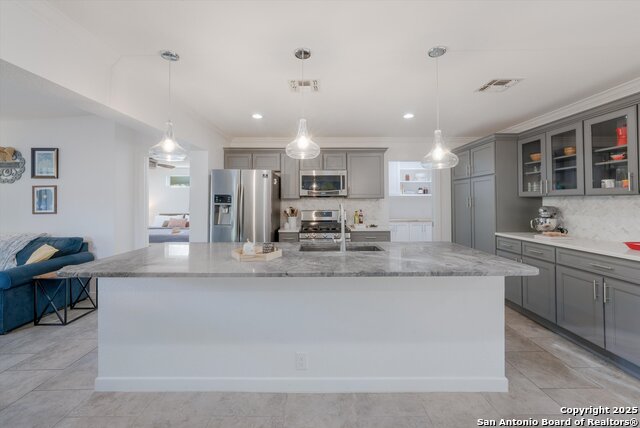
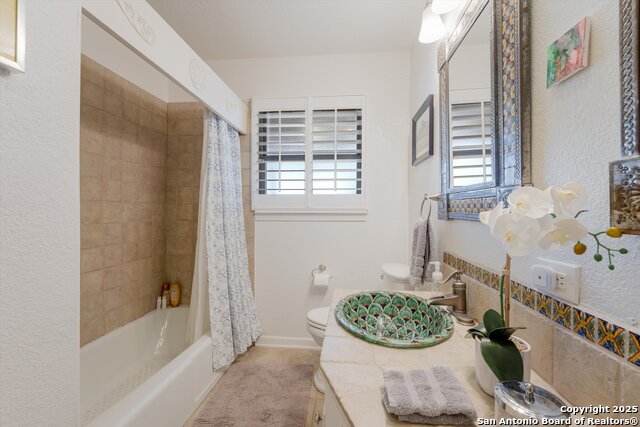
Welcome home to 614 Larkwood Drive! Located in the heart of the desirable Northwood neighborhood, this house not only provides you with space and comfort, it provides you with peace of mind. In addition to the wonderful aesthetic updates throughout the interior, this house has many other improvements that are not typical for this area. 614 Larkwood received a brand new, impact resistant stainless steel, galvanized roof and new gutters in 2020. In 2021 the house received completely updated electrical, a reconfigured primary bedroom and bathroom that includes a beautiful walk through design, large windows, updated HVAC systems, and custom made walk through California Closets with a transferable lifetime warranty. The 2021 reconfiguration also includes a butler's pantry that provides ample space for meal prep and entertaining. All new sewer lines were added in 2021. In 2026, this house received a new water softener and filtration system, and brand new under-the-slab plumbing. The open floor plan in 614 Larkwood boasts a beautiful kitchen layout with gas range, a large island, and dining space. The formal living room and tv room allow for entertaining large parties, while at the same time providing a cozy space for quiet family time at home. All four bedrooms are large with plenty of natural light, with custom shutters. Beautiful hardwood and tile are throughout the main living area. New laminate vinyl plank throughout the primary bed/bath reconfiguration. The large backyard contains a 600 sf custom covered patio, gardening area, and 12x12 storage shed that can be easily converted into studio space. Come see all the beautiful updates in this spacious home that sits within walking distance to HEB, Sunset Rigde, multiple local parks, and both Northwood and Woodridge Elementary Schools.
Additional Information
- Days on Market
- 186
- Year Built
- 1954
- Style
- One Story, Ranch
- Stories
- 1
- Builder Name
- Unknown
- Lot Description
- 1/4 - 1/2 Acre, Mature Trees (ext feat), Level
- Interior Features
- Ceiling Fans, Washer Connection, Dryer Connection, Self-Cleaning Oven, Gas Cooking, Disposal, Dishwasher, Ice Maker Connection, Solid Counter Tops, Custom Cabinets
- Master Bdr Desc
- Split, Ceiling Fan, Full Bath
- Fireplace Description
- Not Applicable
- Cooling
- Two Central
- Heating
- Central
- Exterior Features
- Patio Slab, Covered Patio, Privacy Fence, Sprinkler System, Storm Windows, Double Pane Windows, Storage Building/Shed, Mature Trees
- Exterior
- Brick, Siding
- Roof
- Metal
- Floor
- Ceramic Tile, Wood
- Pool Description
- None
- Parking
- Converted Garage
- School District
- North East I.S.D.
- Elementary School
- Northwood
- Middle School
- Garner
- High School
- Macarthur
Mortgage Calculator
Listing courtesy of Listing Agent: Gail Lamb (gaillambsells@gmail.com) from Listing Office: Keller Williams Heritage.
IDX information is provided exclusively for consumers' personal, non-commercial use, that it may not be used for any purpose other than to identify prospective properties consumers may be interested in purchasing, and that the data is deemed reliable but is not guaranteed accurate by the MLS. The MLS may, at its discretion, require use of other disclaimers as necessary to protect participants and/or the MLS from liability. 
Listings provided by LERA MLS