Share this with your friends


+13072573788
Lpt realty LLC.
131 Wright Creek Rd, Victoria, TX 77905
- $999,900
- 4
- BD
- 3
- BA
- 3,496
- SqFt



- List Price
- $999,900
- MLS#
- 2030974
- Status
- NEW
- County
- Victoria
- City
- Victoria
- Subdivision
- Escalera Ranch
- Bedrooms
- 4
- Bathrooms
- 3
- Full Baths
- 3
- Living Area
- 3,496
- Acres
- 5.01
Property Description
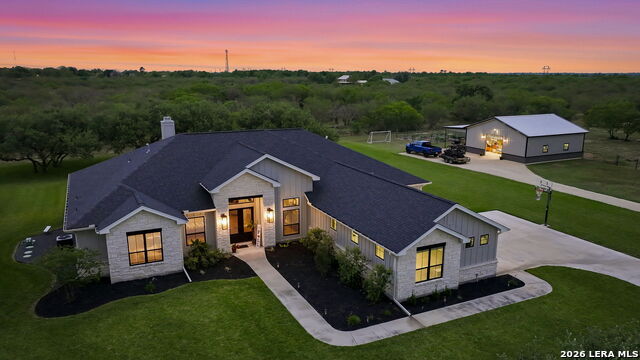
Built in 2022 by Steve Klein Custom Homes, this turnkey ranchette offers an exceptional combination of refined living, equestrian amenities, and relaxed country charm on 5.01 acres in Victoria County. Ideally located just 12 minutes from Victoria, 40 minutes from the Texas coastline, minutes from the Guadalupe River, and approximately two hours from both San Antonio and Houston, this property offers the best of country living with convenient access to nearby destinations. The beautifully maintained homesite is framed by mature oak trees along the left side, while open acreage to the right provides plenty of room for horses and outdoor enjoyment. The property is cross-fenced, and the landscaped grounds feature an irrigation system that keeps the lawn lush and inviting. A secondary driveway provides convenient access to a 1,200-square-foot insulated metal workshop equipped with electricity and currently configured with two horse stalls. Featuring two pass-through roll-up doors and an attached covered carport, the building offers excellent flexibility for equestrian use, equipment storage, or housing a boat, tractor, and ATV. Inside, 3,496 square feet of thoughtfully designed living space welcomes you with an open-concept layout, vaulted ceilings, and expansive windows that fill the home with natural light. The spacious living area flows effortlessly into the kitchen, creating an ideal setting for everyday living and entertaining. A cozy fireplace adds warmth and character to the main living space. The well-appointed kitchen features a farmhouse sink, oversized island with seating for six, stainless steel built-in appliances, a five-burner gas cooktop, abundant cabinetry, walk-in pantry, and generous counter space. Thoughtful storage solutions throughout the home add convenience and functionality. The private owner's retreat is designed for relaxation, featuring coffered ceilings with exposed beams and direct access to the covered patio and pool. The ensuite bath offers a spacious walk-in shower, separate vanities, and an oversized walk-in closet complete with a built-in dresser and additional storage. Outdoor living takes center stage in the resort-inspired backyard, featuring a fully fenced swimming pool with ambient lighting and a custom water feature. The covered patio extends the home's living and entertaining space with a built-in TV, ceiling fan, and sound speaker system that connects to the home's interior audio for seamless enjoyment. Additional features include two HVAC systems, two tankless water heaters, an aerobic septic system, Culligan water softener, and a practical mudroom and laundry area conveniently located just off the three-car garage. Gently lived in and exceptionally maintained, this property showcases true pride of ownership. With its combination of acreage, equestrian accommodations, workshop, resort-style outdoor amenities, and thoughtfully designed interior, this turnkey ranchette offers a rare opportunity to enjoy modern comforts and the freedom of country living. Everything is already in place-simply move in and make it your own.
Additional Information
- Days on Market
- 0
- Year Built
- 2022
- Style
- One Story
- Stories
- 1
- Builder Name
- Steven Klein Custom Build
- Lot Dimensions
- 278x754
- Lot Description
- County VIew, Horses Allowed, 5 - 14 Acres, Mature Trees (ext feat), Level
- Interior Features
- Ceiling Fans, Chandelier, Washer Connection, Dryer Connection, Cook Top, Built-In Oven, Self-Cleaning Oven, Microwave Oven, Gas Cooking, Disposal, Dishwasher, Ice Maker Connection, Water Softener (owned), Vent Fan, Smoke Alarm, Electric Water Heater, Garage Door Opener, Solid Counter Tops, Double Ovens, Custom Cabinets
- Master Bdr Desc
- DownStairs, Outside Access, Walk-In Closet, Ceiling Fan, Full Bath
- Fireplace Description
- One
- Cooling
- Two Central
- Heating
- Central
- Exterior Features
- Patio Slab, Covered Patio, Wrought Iron Fence, Sprinkler System, Double Pane Windows, Storage Building/Shed, Has Gutters, Mature Trees, Horse Stalls/Barn, Wire Fence, Workshop, Cross Fenced, Ranch Fence
- Exterior
- Stone/Rock, Siding
- Roof
- Composition
- Floor
- Carpeting, Ceramic Tile, Vinyl
- Pool Description
- In Ground Pool
- Parking
- Three Car Garage, Attached, Side Entry, Oversized
- School District
- VICTORIA ISD
- Elementary School
- Call District
- Middle School
- Call District
- High School
- Call District
How much is your home worth?
...get instant property value now!
Mortgage Calculator
Listing courtesy of Listing Agent: Elias Mayfield Alvarado (emayfieldsa@gmail.com) from Listing Office: Keller Williams Heritage.
IDX information is provided exclusively for consumers' personal, non-commercial use, that it may not be used for any purpose other than to identify prospective properties consumers may be interested in purchasing, and that the data is deemed reliable but is not guaranteed accurate by the MLS. The MLS may, at its discretion, require use of other disclaimers as necessary to protect participants and/or the MLS from liability. 
Listings provided by LERA MLS