Share this with your friends


+13072573788
Lpt realty LLC.
301 Club View E, Seguin, TX 78155
- $349,000
- 3
- BD
- 2
- BA
- 1,713
- SqFt



- List Price
- $349,000
- MLS#
- 2022588
- Status
- NEW
- County
- Guadalupe
- City
- Seguin
- Subdivision
- Country Club Estates
- Bedrooms
- 3
- Bathrooms
- 2
- Full Baths
- 2
- Living Area
- 1,713
- Acres
- 0.12
Property Description
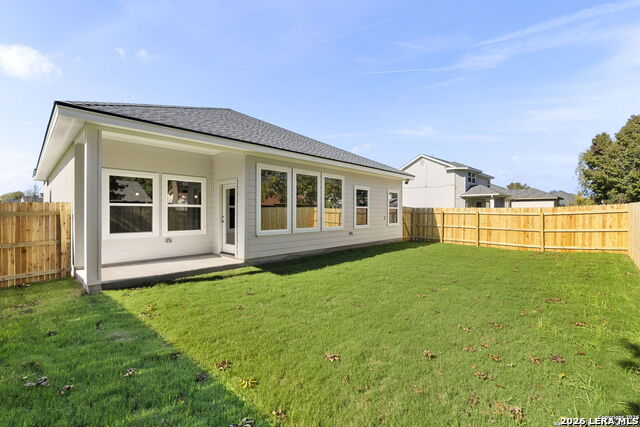
Beautiful home in established Country Club Estates, Seguin, nestled near the golf course in a mature neighborhood with a Hill Country feel. Stucco and stone elevation, 10 ft ceilings, 8 ft front and back doors, ceiling treatments, and tile in the main areas. Gourmet kitchen with granite counters, breakfast-bar island, all-wood cabinets, walk-in pantry, stainless steel appliance package, and Moen faucets with matching hardware. Huge primary suite with a large walk-in closet and seasonal closet trim-out. Primary bath has a separate shower, soaker garden tub, and double vanity. Oversized 2-car garage, large covered patio, and 6 ft privacy fence. Double-pane windows, radiant-barrier roof decking, 30-year shingle roof, in-wall pest control, and pre-wired for a security alarm. City utilities (electric, water, sewer, and garbage). Seguin ISD - Vogel Elementary, Briesemeister Middle, and Seguin High. Low combined tax rate of 1.912. Close to the Guadalupe River, downtown Seguin, shopping, and dining, with an easy drive to San Antonio, Austin, and area military bases. A must-see in one of Seguin's established golf-course communities.
Additional Information
- Days on Market
- 1
- Year Built
- 2027
- Style
- One Story
- Stories
- 1
- Builder Name
- Everview Homes
- Lot Dimensions
- 55 X 106
- Lot Description
- Gently Rolling, Level
- Interior Features
- Ceiling Fans, Chandelier, Washer Connection, Dryer Connection, Self-Cleaning Oven, Microwave Oven, Stove/Range, Disposal, Dishwasher, Ice Maker Connection, Vent Fan, Smoke Alarm, Security System (Owned), Pre-Wired for Security, Electric Water Heater, In Wall Pest Control, Smooth Cooktop, Solid Counter Tops, Custom Cabinets, City Garbage service
- Master Bdr Desc
- DownStairs, Walk-In Closet, Ceiling Fan, Full Bath
- Fireplace Description
- Not Applicable
- Cooling
- One Central
- Heating
- Central, 1 Unit
- Exterior Features
- Patio Slab, Covered Patio, Privacy Fence, Double Pane Windows
- Exterior
- 3 Sides Masonry, Stone/Rock, Stucco, Cement Fiber
- Roof
- Composition
- Floor
- Carpeting, Ceramic Tile
- Pool Description
- None
- Parking
- Two Car Garage, Attached
- School District
- Seguin
- Elementary School
- Vogel Elementary
- Middle School
- Briesemiester
- High School
- Seguin
Mortgage Calculator
Listing courtesy of Listing Agent: Adam Smith (c21acs@yahoo.com) from Listing Office: Boss Real Estate.
IDX information is provided exclusively for consumers' personal, non-commercial use, that it may not be used for any purpose other than to identify prospective properties consumers may be interested in purchasing, and that the data is deemed reliable but is not guaranteed accurate by the MLS. The MLS may, at its discretion, require use of other disclaimers as necessary to protect participants and/or the MLS from liability. 
Listings provided by LERA MLS