Share this with your friends


+13072573788
Lpt realty LLC.
966 Bismark, Seguin, TX 78155
- $355,000
- 3
- BD
- 2
- BA
- 2,339
- SqFt




- List Price
- $355,000
- MLS#
- 2023630
- Status
- NEW
- County
- Guadalupe
- City
- Seguin
- Subdivision
- Altenhof
- Bedrooms
- 3
- Bathrooms
- 2
- Full Baths
- 2
- Living Area
- 2,339
- Acres
- 0.36
Property Description
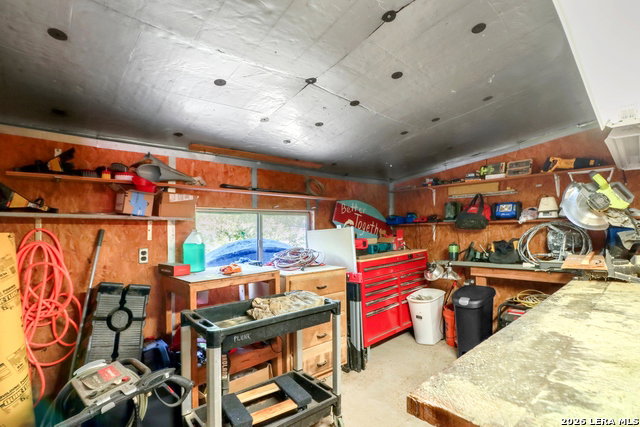
Welcome to 966 Bismark St in downtown Seguin. This neighborhood has easy access to Bauer Park and a quick stroll to downtown shops, restaurants, and the public library. Follow the city walking/bike path down along Walnut Branch to Starcke Park and the Guadalupe River. This 1920s Craftsman home resides on a .36 acre corner lot with alley access. Natural light fills this 3 bedroom 2 bathroom home featuring two living areas, a split floorplan, two fireplaces, and a reading nook upstairs. The kitchen opens to the dining/living area and features a large island, quartz counters, and stainless appliances. The owner's suite was an addition to this historical gem and features direct access to its own covered patio and brick courtyard along with a spacious walk-in closet, dual vanity, and walk-in shower. The family room features a bank of windows looking out to the backyard along with a brick fireplace and custom built-ins with bookshelves. The yard is fenced and has a detached covered patio for entertaining or just relaxing. The two car detached garage has an additional 9x12 workroom for projects and storage. Don't miss out on the opportunity to relax on your own front porch swing and watch the world go by.
Additional Information
- Days on Market
- 1
- Year Built
- 1920
- Style
- Craftsman
- Stories
- 1
- Builder Name
- Unknown
- Lot Dimensions
- 101 X 151
- Lot Description
- Corner
- Interior Features
- Ceiling Fans, Washer Connection, Dryer Connection, Stove/Range, Dishwasher
- Master Bdr Desc
- Split, Outside Access, Walk-In Closet, Full Bath
- Fireplace Description
- Two
- Cooling
- Two Central
- Heating
- Central
- Exterior Features
- Covered Patio, Privacy Fence, Sprinkler System, Mature Trees
- Exterior
- Wood
- Roof
- Metal
- Floor
- Carpeting, Ceramic Tile, Wood, Stained Concrete
- Pool Description
- None
- Parking
- Two Car Garage, Detached, Rear Entry
- School District
- Seguin
- Elementary School
- Weinert
- Middle School
- Call District
- High School
- Seguin
Mortgage Calculator
Listing courtesy of Listing Agent: Heath Anders (heath@anderspierce.com) from Listing Office: Anders Pierce Realty.
IDX information is provided exclusively for consumers' personal, non-commercial use, that it may not be used for any purpose other than to identify prospective properties consumers may be interested in purchasing, and that the data is deemed reliable but is not guaranteed accurate by the MLS. The MLS may, at its discretion, require use of other disclaimers as necessary to protect participants and/or the MLS from liability. 
Listings provided by LERA MLS