Share this with your friends


+13072573788
Lpt realty LLC.
2518 Huebner Park, San Antonio, TX 78248
- $589,000
- 4
- BD
- 4
- BA
- 2,954
- SqFt




- List Price
- $589,000
- Price Change
- ▼ $10,990 1792563943
- MLS#
- 2001798
- Status
- PRICE CHANGE
- County
- Bexar
- City
- San Antonio
- Subdivision
- Huebner Village
- Bedrooms
- 4
- Bathrooms
- 4
- Full Baths
- 4
- Living Area
- 2,954
- Acres
- 0.12
Property Description
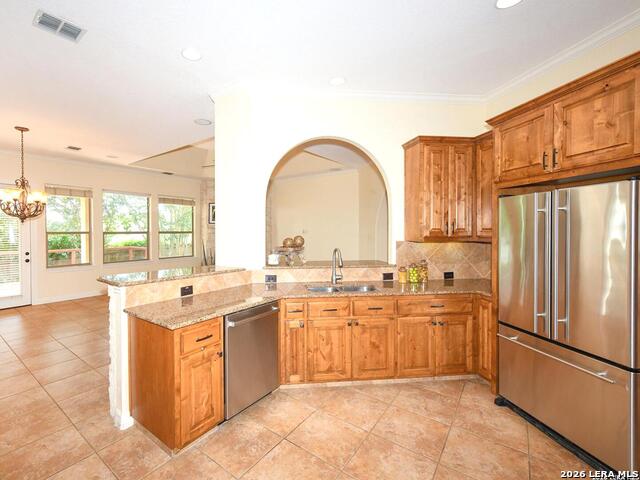
2 BEDROOMS DOWNSTAIRS | DUAL PRIMARY SUITES | 4 FULL BATHS | UPSTAIRS LOFT & WET BAR | HOME WARRANTY INCLUDED! --Discover exceptional space, comfort, and versatility in this impressive 4-bedroom, 4-full-bath home offering nearly 3,000 square feet in the established Huebner Village community. Thoughtfully designed for flexible living, this home features TWO BEDROOMS ON THE MAIN LEVEL, including a spacious primary suite with a private bathroom and generous walk-in closet. The additional downstairs bedroom provides an ideal space for guests, a home office, or convenient main-level living. --Step inside to soaring ceilings, an impressive entryway, and an inviting floor plan that blends comfortable everyday living with effortless entertaining. The spacious kitchen features granite countertops, a gas cooktop, built-in oven and microwave, abundant cabinetry, and a large pantry. --Upstairs, discover a SECOND PRIMARY SUITE with its own private bathroom, offering additional privacy and flexibility. A spacious loft complete with a WET BAR creates the perfect setting for a media room, game room, second living area, or entertaining space. With FOUR FULL BATHROOMS and generously sized living areas, this home offers a layout that adapts to a variety of needs. ---Step outside to an expansive covered patio and deck overlooking a landscaped backyard with mature trees and privacy fencing. Whether entertaining guests, enjoying weekend gatherings, or simply relaxing outdoors, this inviting space is ready to be enjoyed. --Additional highlights include a distinctive tile roof, a two-car garage, and an INCLUDED HOME WARRANTY for added peace of mind. --Ideally situated near La Cantera, The Rim, UTSA, USAA, major highways, shopping, dining, and entertainment, this home offers the convenience of Northwest San Antonio living within an established neighborhood. --TWO BEDROOMS DOWNSTAIRS. TWO PRIMARY SUITES. FOUR FULL BATHROOMS. NEARLY 3,000 SQ. FT. OF FLEXIBLE LIVING SPACE. Schedule your private showing today!
Additional Information
- Days on Market
- 92
- Year Built
- 2006
- Style
- Two Story
- Stories
- 2
- Builder Name
- Mcnair Custom Homes
- Lot Description
- Mature Trees (ext feat), Level
- Interior Features
- Ceiling Fans, Chandelier, Washer Connection, Dryer Connection, Cook Top, Built-In Oven, Self-Cleaning Oven, Microwave Oven, Gas Cooking, Disposal, Dishwasher, Water Softener (owned), Smoke Alarm, Gas Water Heater, Garage Door Opener, Plumb for Water Softener, City Garbage service
- Master Bdr Desc
- DownStairs
- Fireplace Description
- One
- Cooling
- Two Central, Zoned
- Heating
- Central
- Exterior Features
- Covered Patio, Privacy Fence, Wrought Iron Fence, Sprinkler System, Double Pane Windows, Has Gutters, Mature Trees
- Exterior
- Stucco, Rock/Stone Veneer
- Roof
- Tile, Clay
- Floor
- Ceramic Tile
- Pool Description
- None
- Parking
- Two Car Garage
- School District
- North East I.S.D.
- Elementary School
- Huebner
- Middle School
- Eisenhower
- High School
- Churchill
How much is your home worth?
...get instant property value now!
Mortgage Calculator
Listing courtesy of Listing Agent: Eddie Gonzales (eddiegonzalesyourrealtor@gmail.com) from Listing Office: Premier Realty Group Platinum.
IDX information is provided exclusively for consumers' personal, non-commercial use, that it may not be used for any purpose other than to identify prospective properties consumers may be interested in purchasing, and that the data is deemed reliable but is not guaranteed accurate by the MLS. The MLS may, at its discretion, require use of other disclaimers as necessary to protect participants and/or the MLS from liability. 
Listings provided by LERA MLS