Share this with your friends


+13072573788
Lpt realty LLC.
3009 Prairie, Seguin, TX 78155
- $450,000
- 4
- BD
- 3
- BA
- 3,693
- SqFt




- List Price
- $450,000
- MLS#
- 1937235
- Status
- PENDING
- County
- Guadalupe
- City
- Seguin
- Subdivision
- Mill Creek Crossing
- Bedrooms
- 4
- Bathrooms
- 3
- Full Baths
- 3
- Living Area
- 3,693
- Acres
- 0.20
Property Description
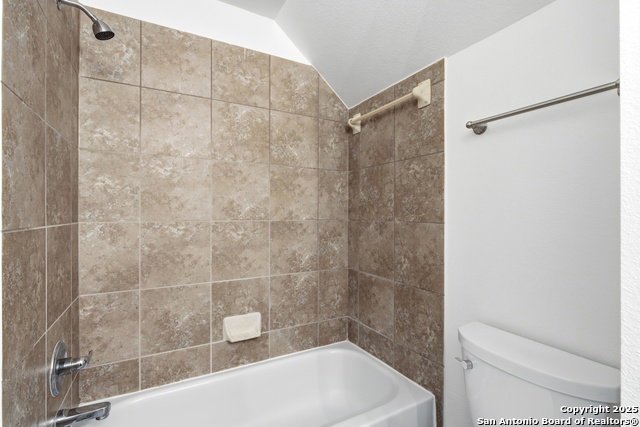
Experience comfort and functionality in this spacious 4 bedroom home with 3 bathrooms and approximately 3,693 square feet located in the Mill Creek Crossing neighborhood of San Antonio TX. The thoughtfully designed open floor plan features high ceilings, a large game room, and a dedicated media room, creating flexible spaces ideal for everyday living and entertaining. The updated kitchen offers a new range, new dishwasher, and three new cabinets for added storage, along with an expansive laundry and pantry room that enhances convenience. The primary suite includes an extra large walk in closet, while additional walk in closets throughout the home provide excellent storage options. Recent home upgrades add value and peace of mind, including CAT 5 wiring, two new water heaters, both HVAC systems replaced, a new roof, solar window screens, and full gutters with screens. Interior improvements include a fresh interior repaint, new flooring and carpet, wood stair treads, five ceiling fans, Caseta smart dimmers, three new toilets, and an upgraded primary shower. Outdoor living is enhanced by a huge covered screened in patio overlooking a beautifully manicured lawn. Additional highlights include an oversized 2.5 car garage with epoxy flooring and a storage shed in the backyard. Conveniently located near shopping, dining, and grocery stores, and situated within the Navarro ISD, this move in ready home offers thoughtful updates and exceptional functionality throughout.
Additional Information
- Days on Market
- 262
- Year Built
- 2007
- Style
- Two Story, Traditional
- Stories
- 2
- Builder Name
- Perry
- Interior Features
- Ceiling Fans, Chandelier, Washer Connection, Dryer Connection, Microwave Oven, Stove/Range, Disposal, Dishwasher, Ice Maker Connection, Electric Water Heater, Plumb for Water Softener, Smooth Cooktop
- Master Bdr Desc
- DownStairs, Walk-In Closet, Ceiling Fan, Full Bath
- Fireplace Description
- One
- Cooling
- Two Central
- Heating
- Central
- Exterior Features
- Covered Patio, Privacy Fence, Sprinkler System, Double Pane Windows, Has Gutters, Mature Trees, Screened Porch
- Exterior
- Brick, 4 Sides Masonry, Cement Fiber
- Roof
- Composition
- Floor
- Carpeting, Ceramic Tile, Wood
- Pool Description
- None
- Parking
- Two Car Garage, Oversized
- School District
- Navarro Isd
- Elementary School
- Navarro Elementary
- Middle School
- Navarro
- High School
- Navarro High
How much is your home worth?
...get instant property value now!
Mortgage Calculator
Listing courtesy of Listing Agent: Micah Harper (micah@exquisitesa.com) from Listing Office: Exquisite Properties, LLC.
IDX information is provided exclusively for consumers' personal, non-commercial use, that it may not be used for any purpose other than to identify prospective properties consumers may be interested in purchasing, and that the data is deemed reliable but is not guaranteed accurate by the MLS. The MLS may, at its discretion, require use of other disclaimers as necessary to protect participants and/or the MLS from liability. 
Listings provided by LERA MLS