Share this with your friends


+13072573788
Lpt realty LLC.
28130 George Obrien, San Antonio, TX 78260
- $775,000
- 6
- BD
- 4
- BA
- 3,842
- SqFt




- List Price
- $775,000
- Price Change
- ▼ $5,000 1795045500
- MLS#
- 1999176
- Status
- PRICE CHANGE
- County
- Bexar
- City
- San Antonio
- Subdivision
- Canyon Ranch Estates
- Bedrooms
- 6
- Bathrooms
- 4
- Full Baths
- 3
- Half-baths
- 1
- Living Area
- 3,842
- Acres
- 1.21
Property Description
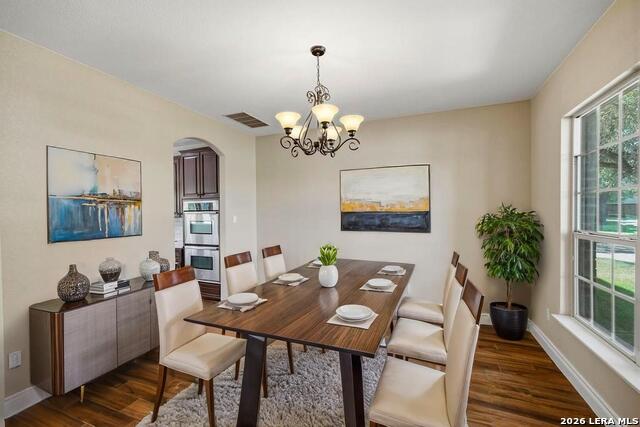
Enjoy privacy, space, and exceptional flexibility on over an acre in gated Canyon Ranch Estates! Backing to a greenbelt and ranch land, this all-brick home features fresh interior and exterior paint, new wood-look ceramic tile flooring, soaring two-story ceilings, and spacious open living areas. A large dining and flex space offers versatility for entertaining or a home office. The island kitchen features striking rock accents, new quartz countertops, custom 42-inch cabinetry, stainless steel appliances, double ovens, and an oversized walk-in pantry. The downstairs primary suite offers private patio access and a spa-style bath with Jacuzzi tub, dual vanities, and generous walk-in closet. Upstairs, a second primary suite, four additional bedrooms with walk-in closets, and a separate office space provide incredible options for guests, extended family, or working from home. Enjoy a covered patio, freshly painted deck, and expansive backyard with a fenced grassy area and separately fenced natural acreage overlooking peaceful greenbelt views. A large custom storage building with electricity adds even more functionality. Seller will remove the above-ground pool and replace it with grass if preferred. Additional highlights include a 50-year roof installed in 2020, recently serviced septic system, water softener, and NO CITY TAXES!
Additional Information
- Days on Market
- 131
- Year Built
- 2010
- Style
- Two Story, Traditional
- Stories
- 2
- Builder Name
- Mcmillan Homes
- Lot Description
- Corner, On Greenbelt, County VIew, 1 - 2 Acres, Mature Trees (ext feat), Level
- Interior Features
- Ceiling Fans, Chandelier, Washer Connection, Dryer Connection, Cook Top, Built-In Oven, Self-Cleaning Oven, Microwave Oven, Stove/Range, Refrigerator, Disposal, Dishwasher, Ice Maker Connection, Water Softener (owned), Vent Fan, Smoke Alarm, Pre-Wired for Security, Attic Fan, Electric Water Heater, Garage Door Opener, Plumb for Water Softener, Smooth Cooktop, Solid Counter Tops, Double Ovens, Custom Cabinets, Private Garbage Service
- Master Bdr Desc
- Split, DownStairs, Upstairs, Outside Access, Dual Primaries, Walk-In Closet, Multi-Closets, Ceiling Fan, Full Bath
- Fireplace Description
- Not Applicable
- Cooling
- Two Central
- Heating
- Central
- Exterior Features
- Patio Slab, Covered Patio, Deck/Balcony, Privacy Fence, Double Pane Windows, Storage Building/Shed, Mature Trees
- Exterior
- Brick, Cement Fiber
- Roof
- Heavy Composition
- Floor
- Ceramic Tile
- Pool Description
- Above Ground Pool
- Parking
- Two Car Garage, Attached, Side Entry, Oversized
- School District
- Comal
- Elementary School
- Kinder Ranch Elementary
- Middle School
- Pieper Ranch
- High School
- Pieper
How much is your home worth?
...get instant property value now!
Mortgage Calculator
Listing courtesy of Listing Agent: Kelley Martin (kelleymartin@kw.com) from Listing Office: Keller Williams Legacy.
IDX information is provided exclusively for consumers' personal, non-commercial use, that it may not be used for any purpose other than to identify prospective properties consumers may be interested in purchasing, and that the data is deemed reliable but is not guaranteed accurate by the MLS. The MLS may, at its discretion, require use of other disclaimers as necessary to protect participants and/or the MLS from liability. 
Listings provided by LERA MLS