Refine Search
Sort by
14850 Fm 1937, San Antonio
$735,000
3 Beds ⋅ 2 Baths ⋅ 1948916 MLS ⋅ PRICE CHANGE Status
Great opportunity to own a 1.95 acre residential property along FM 1937 in San Antonio. The property features a 1,756 SF single-family residence along with a garage/carport, storage or workshop space, a swimming pool, and a small basketball half-court, offering plenty of room for recreation, hobbies, and outdoor living. Situated on approximately 84,942 square feet with 158 feet of frontage on FM 1937, the property provides convenient access to nearby amenities while still offering the space and flexibility of an acreage homesite. The expansive lot allows room for additional improvements, gardening, outdoor entertaining, or simply enjoying the privacy and open space that comes with larger properties. The area continues to see residential growth with nearby communities developed by national builders such as D.R. Horton and Rausch Coleman Homes, making this property an appealing option for homeowners seeking space with long-term potential. Additional adjacent acreage may also be available for buyers interested in expanding their footprint.

14850 Fm 1937, San Antonio

850 Lakeview Trl, McQueeney
$3,750,000
6 Beds ⋅ 8 Baths ⋅ 1948713 MLS ⋅ ACTIVE Status
Experience refined waterfront living in this extraordinary luxury lakeside estate that sits on 1.5 acre of land where timeless architecture meets modern elegance. This private retreat offers panoramic water views with 200 feet of waterfront and seamless indoor-outdoor living designed for both grand entertaining and peaceful relaxation. From the moment you enter your welcomed by soaring ceilings a dramatic fireplace and glass doors that frame the pool and lake like a living work of art. A chefs kitchen anchors the home with professional-grade appliances, custom cabinetry, two islands and a butler pantry---ideal for hosting intimate dinners or large parties! The primary suite is a true sanctuary complete with a sitting room overlooking the pool and lake, a spa inspired bath with a soaking tub and oversized glass shower as well as boutique style walk-in closets. Additional guest suites provide luxurious comfort each thoughtfully appointed with designer touches. Step outside to a resort feel oasis featuring a pool with hot tub, the lot tiers down to the waterfront which host a putting green, waterfall feature, Seadoo lifts and boathouse with direct access to the water for enjoying the serenity of lake life living! Additional highlights include a state-of-the-art game room complete with a wet bar, wine fridge, and bar refrigerator. A four car garage, meticulously landscaped grounds that enhance the homes Mediterranean style. This exceptional lakefront residence offers a rare opportunity to own a private waterfront paradise where luxury, comfort and nature exist in perfect harmony.... All centrally located on exclusive Lake McQueeney!!!

850 Lakeview Trl, McQueeney

13766 Hawksnest Bay, Corpus Christi
$1,199,000
3 Beds ⋅ 4 Baths ⋅ 1948377 MLS ⋅ ACTIVE Status
Huge corner lot(10,000+ sq. ft.) with a 3 car garage. Home sits at end of canal with breathtaking views! Wake up in the morning and enjoy your coffee out on one of 3 patios or on your veranda deck. Enjoy an evening swim in the heated pool or spa. Home includes boat dock and lift, covered with a deck to relax on top. Three large bedrooms, primary is down. Two full baths and two half baths, two living areas, 2 large bedrooms (upstairs) both with covered private patios, 1 office and 1 extra room. Upstairs bathroom has a garden jetted tub and separate shower, immaculately clean and kept up for an unique showing experience. Gas fire pit and seats built in with built in gas grill. Circular driveway and corner lot add lots of parking for your guest. Truly a one of a kind package, don't let this one slip away! Furnishings can be negotiated to be included in sale.

13766 Hawksnest Bay, Corpus Christi

162 Riverwood, Boerne
$1,349,000
5 Beds ⋅ 5 Baths ⋅ 1928124 MLS ⋅ ACTIVE Status
Perfectly positioned across from private Swede Creek Park in guard-gated Cordillera Ranch, this exceptional one-story Stadler custom home invites you to experience Hill Country living at its best. Set beneath mature trees on 2.77 peaceful acres, the 4,826-square-foot home offers a rare combination of privacy, space, and effortless everyday living. Designed for gathering, relaxing, and entertaining, the home features five spacious bedrooms, 4.5 baths, a private study, formal dining room, multiple living spaces, and a versatile flex room. At the heart of the home, the expansive chef's kitchen brings everyone together with a generous island, built-in ice maker, walk-in pantry, breakfast area, and extended bar seating-equally suited for quiet mornings at home or evenings filled with family and friends. Custom oak flooring, solid-core doors, and thoughtful finishes reflect the craftsmanship and care found throughout this original-owner residence. Outside, your own private Hill Country retreat awaits. Spend summer afternoons by the sparkling pool, host dinner under the spacious covered patio with built-in grill and counter space, or simply unwind beneath the trees and take in the peaceful surroundings. With Swede Creek Park just across the street, miles of nature trails nearby, and the Guadalupe River woven into the Cordillera Ranch lifestyle, opportunities to enjoy the outdoors begin right outside your door. Practicality is seamlessly incorporated with a large interior storage room offering direct garage access, a fully floored attic with permanent stairs, and a three-car garage. Even more rare for Cordillera Ranch, the property is served by city water and sewer, offering the beauty and acreage of Hill Country living without the maintenance of a private well or septic system. Beyond the property, Cordillera Ranch offers a lifestyle all its own, with more than seven miles of nature trails and optional membership to The Clubs of Cordillera Ranch, featuring golf, spa, fitness, tennis and pickleball, equestrian facilities, gun club, and river club amenities. Just 15 minutes from downtown Boerne and approximately 20 minutes from San Antonio, 162 Riverwood is more than a beautiful home-it's a place to slow down, gather often, spend more time outdoors, and enjoy everything the Texas Hill Country has to offer.

162 Riverwood, Boerne

167 Spanish Dagger, Port Aransas
$879,000
5 Beds ⋅ 4 Baths ⋅ 1948013 MLS ⋅ ACTIVE Status
Palm Springs flair meets effortless coastal living - and there's simply nothing else like it in Port Aransas. In the heart of Palmilla Beach Resort & Golf Community, this bold, design-forward three-story townhome offers 5 bedrooms and 4 bathrooms steps from golf, resort-style pools, dining, and beach access. Aptly named "The Palm," the home brings vibrant Palm Springs energy to the Texas coast while maintaining a warm coastal feel. The open-concept living, dining, and kitchen space is filled with natural light and wrapped in shiplap throughout - even extending to the backsplash - creating a timeless look that avoids dated tile. The homeowner worked closely with the builder to customize nearly every detail, from towel hooks and door hardware to lighting and ceiling fans, all intentionally curated and sourced. Brushed brass hardware carries throughout the home, paired with white and brass ceiling fans and brass lighting, including acrylic and brass fixtures in the kitchen. The interiors are layered with high-end furnishings and decor including vintage Turkish rugs throughout, Laura Park bedding, and select art and furniture sourced from Scout Design Studio, Lisa Mayo Interiors, West Elm, and Four Hands, along with a marble and brass dining table. Each bathroom features distinctive wallpaper, adding personality and style throughout the home. Spanning three levels, the layout offers a balance of gathering spaces and private retreats, including a flex space enclosed to create a true bedroom for added privacy and noise separation. Multiple private balconies invite morning coffee and sunset breezes, while the home is also wired for surround sound and interior and exterior surveillance. Just moments from the championship golf course and Palmilla's premier amenities, throw in STR income and this property delivers elevated design without losing that laid-back Port A charm, making it an exceptional full-time residence, vacation retreat, or standout investment opportunity.

167 Spanish Dagger, Port Aransas

23336 Grande, San Antonio
$660,000
3 Beds ⋅ 3 Baths ⋅ 1947991 MLS ⋅ ACTIVE Status
***SHORT SALE APPROVED*** Motivated Sellers! Stunning 3-year-old Sitterle-built luxury home on a premium greenbelt lot in the exclusive Campanas at Cibolo Canyons Resort Community. This 3-bedroom, 3-bath residence features a private pool and spa with transferable warranty, solar panels, and a builder-backed 10-year structural warranty. Elegant upgrades include granite countertops, double ovens, cedar-wrapped beams, quartzite fireplace, wet bar with wine fridge, and a spa-like primary suite with freestanding tub and dual walk-in closets. Built-in surround sound, a fully equipped outdoor kitchen, and resort-style backyard make this home perfect for entertaining. HOA covers lawn care and alarm monitoring for low-maintenance living. Prime gated community location with motivated sellers - don't miss this exceptional opportunity!

23336 Grande, San Antonio

11406 Montell Point, Boerne
$2,900,000
4 Beds ⋅ 6 Baths ⋅ 1947987 MLS ⋅ ACTIVE Status
Welcome to this remarkable residence, a custom-built sanctuary that exemplifies McNair Custom Homes' uncompromising approach to residential design. Renowned home designer Gustavo Arrendondo's vision translates into 4,896 square feet of sophisticated living, where every element - from the suspended ceilings to hand-troweled wall finishes - reveals a deliberate attention to craft. The result is a home that reads as a unified expression of intentional design rather than a collection of high-end amenities. The entry announces the residence's character through substantial double doors of iron and glass, drawing natural light deep into the home while establishing a threshold that immediately conveys distinction. A decorative floor treatment grounds this arrival experience, preparing guests for the refined spaces beyond. From here, the home branches naturally into distinct zones - each thoughtfully proportioned and connected through flowing sightlines that prevent the generous square footage from ever feeling oversized. Your bound to see designer touches everywhere as you make your way through the home, as Karen Dietz Interiors created a delight for the senses and a welcoming vibe second to none. The kitchen became the proving ground for the home's quality philosophy. Thermador gas cooking, quartz countertops, and glass-fronted cabinetry sit alongside a pot filler and an island substantial enough to accommodate both cooking and gathering. This isn't kitchen theater; it's an ingredient in a working home, one where serious cooking is supported by serious infrastructure. Natural light floods the adjacent dining room, a space generous enough for both everyday meals and entertaining, underscoring the home's flexibility between intimate moments and larger social occasions. The primary bedroom deserves its own consideration. Clerestory windows ensure abundant daylight without sacrificing privacy - a nuance that elevates the space beyond standard primary suite conventions. The ensuite bathroom furthers this elevation through a freestanding tub positioned to capture natural light and a walk-in shower outfitted with multiple shower heads including a rain fixture, creating the kind of daily ritual experience that transforms the routine into restoration. Beyond the primary spaces, a secondary living area with wetbar, wine and beverage refrigeration, ice machine, and both cabinetry and open shelving reveals a home designed for genuine hospitality. This zone, separate from the kitchen yet functionally connected, allows gatherings to flow naturally while keeping the primary living spaces separate from entertainment areas. The outdoor experience is not forgotten in this home and receives equivalent sophistication. A large covered patio overlooking an inground pool and raised spa becomes an extension of the home's living footprint rather than an afterthought. Keith Zars Pools executed the pool and spa with the same caliber of detail evident indoors, creating the kind of cohesive outdoor environment that invites regular use. A complete outdoor kitchen anchors the patio, ensuring that entertaining transitions seamlessly from interior to exterior spaces. Guests will feel like they're attending a gala event as they pull up to the home and you'll feel the stress of the day slipping away as you pull into the circular driveway inlaid with brick pavers - all that's missing are the paparazzi. An oversized three-car garage provides ample space for your vehicles and storage needs, while extensive landscaping integrates the home thoughtfully within its setting rather than simply occupying the land. The cast stone fireplace and vent hood serve as visual anchors, their architectural presence justifying their prominence without appearing gratuitous. This home functions as a comprehensive statement about what residential design achieves when every decision receives genuine consideration.

11406 Montell Point, Boerne

1134 Victoria, Spring Branch
$599,000
3 Beds ⋅ 2 Baths ⋅ 1947626 MLS ⋅ ACTIVE Status
Wow! This property is truly remarkable!! You will love the views from this elevated, heavily treed double lot! From the moment you arrive, you will notice that this one is special. The home sits a good distance from the street with a large game ranch, "Top Dollar Ranch" behind it offering the feeling of privacy and seclusion! The sunsets are absolutely amazing! It is not unusual to walk out your front door only to be mesmerized by the indescribable colors painted across the sky as the sun is going down. Or you may choose to relax on the back patio and watch exotic animals pass by from the ranch behind you. This custom home packs a punch! Beautiful architecture w/lots of natural light from perfectly placed windows. Impressive entry way and foyer. Great open floorplan concept w/high ceilings, a spacious island kitchen offering granite counter tops, tons of cabinets and great appliances that would please any gourmet chef. The second living can be used as a flex or family room featuring an electric fireplace. Spacious split primary suite w/abundant closet space, walk in shower and garden tub. This home is truly amazing. Fresh interior paint, tile floors and so much more. Do you like to entertain? You'll have to see the back yard w/large firepit, hot tub, giant covered porch & patio, playground area & beautiful oak trees. There is something for everyone here. Hurry it won't last long!

1134 Victoria, Spring Branch

526 Cantera, New Braunfels
$1,999,900
5 Beds ⋅ 5 Baths ⋅ 1947028 MLS ⋅ ACTIVE Status
Custom Keith Wing family home with well planned layout and unmatched panoramic views. This home features 5 bedrooms, 4.5 baths and a spacious kitchen with Jenn-Air appliances open to the relaxing family room. Luxurious primary retreat with a whirlpool tub, walk in steam shower and advanced Helo sauna. Entertain in style with a private bar, home theater boasting a 130" screen and Vivitek 4-D projector., an outdoor patio with large rock fireplace, TV, full kitchen, heated pool and hot tub. Also includes private office, utility/craft room, pet quarters, and a flexible play room. Control4 Home Automation manages all home devices. Additionally, there is a spacious detached garage with great storage. This home offers unparalleled privacy and ample space for the whole family. Too many features to list, don't miss out on this great home.

526 Cantera, New Braunfels

1311 Wiltshire, San Antonio
$659,700
4 Beds ⋅ 2 Baths ⋅ 1946898 MLS ⋅ ACTIVE Status
Beautifully remodeled single-story home in the highly coveted Terrell Hills neighborhood. This thoughtfully designed residence features an inviting open floor plan with the kitchen positioned at the front of the home, seamlessly flowing into the main living areas, perfect for both everyday living and entertaining. The kitchen showcases custom cabinetry and quality finishes that complement the home's clean, modern design. Natural light fills the home, leading into a charming sunroom that opens directly to the outdoor wrap-around deck and pool area, creating a seamless indoor-outdoor lifestyle. The living space is anchored by a cozy fireplace, adding warmth and character. This one-level home offers 4 spacious bedrooms and 2 beautifully updated bathrooms, combining comfort, functionality, and style. Situated on a quiet street in a desirable neighborhood, the property provides both privacy and convenience while maintaining a refined, welcoming atmosphere.

1311 Wiltshire, San Antonio

205 County Road 2727, Mico
$2,345,000
4 Beds ⋅ 8 Baths ⋅ 1946897 MLS ⋅ ACTIVE Status
Experience luxury living in the heart of Mico, TX with this stunning exclusive home nestled on 5 acres of picturesque countryside. Enjoy breathtaking hill views from every angle of this meticulously designed estate. This exquisite residence boasts 4 bedrooms, 6 full baths, 2 half baths, a spacious study, an inviting game room, and a cozy media room. Step onto the balcony to soak in the tranquility of the surroundings, or admire the elegant split staircase that adds a touch of grandeur to the foyer. Stay active and fit in the dedicated exercise room, or unwind and entertain in style with the in ground heated pool and hot tub. Privacy is paramount with a private gate securing the property, while the 4-car garage provides ample space for your vehicles and storage needs. Don't miss this rare opportunity to own a piece of paradise in Mico, TX. Schedule your private tour today and experience the epitome of luxurious country living.

205 County Road 2727, Mico

900 Tierra Linda, ConCan
$559,000
4 Beds ⋅ 3 Baths ⋅ 1946711 MLS ⋅ ACTIVE Status
Welcome to your perfect Hill Country getaway in Concan! This spacious 4-bedroom, 3-bath home is currently operating as a successful short-term rental and offers the ideal retreat for families and groups visiting the beautiful Frio River. Designed with entertaining and relaxation in mind, the home features a large open living area that comfortably accommodates big family gatherings and vacation groups. Step outside and enjoy your own private resort-style backyard complete with a sparkling pool, outdoor fire pit, and grill area-perfect for evening cookouts after a day on the river. Guests will love the variety of outdoor activities available right on the property, including a sand volleyball court and horseshoe area, creating a fun and memorable experience for visitors of all ages. Conveniently located just minutes from the river and the famous House Pasture Cattle Company, this property is ideally positioned for vacationers seeking live music, dining, and river adventures. Whether you're looking for a personal vacation home, an income-producing investment property, or both, this Concan retreat is ready to deliver unforgettable Hill Country memories.

900 Tierra Linda, ConCan

14007 Mint Trail, San Antonio
$1,750,000
5 Beds ⋅ 5 Baths ⋅ 1946663 MLS ⋅ ACTIVE Status
PRICE IMPROVEMENT! Nestled in the peaceful and highly coveted community of Hill Country Village, this stunning 2-acre residence is a rare blend of natural beauty, modern luxury, and absolute privacy - with NO HOA to limit your lifestyle. High ceilings and an open-concept floor plan seamlessly connect the spacious living area, dining space, and beautifully updated kitchen, creating an effortless flow perfect for everyday living and elevated entertaining. Five generously sized bedrooms bathe in natural light, while the primary suite offers a true sanctuary. A separate flex/bonus room adds flexibility for a home office, media room, or guest space. The sweeping views of the surrounding Hill Country landscape remind you daily why this community is so coveted. Recent improvements elevate the home further: wood floors, a home gym, a gated private entry, and a whole-home generator ensuring uninterrupted comfort no matter the season. Step outside and experience a lifestyle unlike any other - entertain under the elegant pergola, cultivate your passion in the private greenhouse, or enjoy a match on your very own private tennis court. The expansive, treed backyard is the ultimate outdoor retreat. All of this with proximity to the airport, NEISD schools, parks, shopping, and celebrated dining - making every errand, outing, and adventure effortlessly convenient. Privacy, prestige, and an unmatched lifestyle await. If you've ever dreamed of a true Hill Country escape, this is the one.

14007 Mint Trail, San Antonio

117 Texas Bnd, Castroville
$655,000
4 Beds ⋅ 3 Baths ⋅ 1946623 MLS ⋅ ACTIVE Status
Brand New Interior paint job. Light and bright with a warm white. Accentuate the beautiful wood beams, cabinetry and flooring. Whole House generator by Generac with a 5 year extended warranty. Added a Gas Furnace improving energy efficiency with a 3 year warranty Please reach out for more details. Exceptional one-story brick and stone estate located in the prestigious gated community of Potranco Ranch, situated on a beautifully landscaped half-acre corner lot with mature trees including mountain laurels. This elegant home welcomes you with a grand double 8-ft entry door and impressive curb appeal, complete with a 3-car garage and extended parking area. Inside, a stunning foyer with decorative tile leads to a thoughtfully designed open layout featuring soaring ceilings, abundant natural light, and a striking custom stone fireplace with built-ins in the spacious family room. The gourmet kitchen is designed for both everyday living and entertaining, offering custom cabinetry, granite countertops, an oversized island, and a large walk-in pantry. A private office with double doors and a dedicated media room with surround sound provide additional functional spaces. The luxurious primary suite features a tray ceiling and a spa-inspired bath with double vanity and an oversized custom walk-in shower. Outdoor living is equally impressive with a large covered patio overlooking a resort-style backyard complete with an in-ground pool, cabana with fire pit, lush landscaping, mature trees, and a decorative rock pathway. Additional highlights include a upgraded privacy fencing with wrought iron gates, and a spacious storage shed. Conveniently located near shopping and amenities within the highly regarded Medina Valley ISD, this exceptional home offers luxury, privacy, and comfort in one of the area's most desirable communities.

117 Texas Bnd, Castroville

3915 El Chamizal, San Antonio
$3,300,000
4 Beds ⋅ 5 Baths ⋅ 1945945 MLS ⋅ ACTIVE Status
Privately gated within the prestigious Palacios enclave of Cibolo Canyons, this refined estate spans 1.31 acres and offers a rare balance of architectural detail, expansive grounds, and a substantial detached garage facility seldom found within a residential community. The 4,083 square foot main residence blends elegance with livability, featuring decorative wall finishes, herringbone Italian porcelain tile, custom ceiling treatments, and curated lighting. Open sightlines and generous ceiling heights support both everyday comfort and large scale entertaining. The kitchen anchors the home with a Professional series Thermador chef's package, stainless steel appliances, gas cooking, an oversized waterfall island, and a bespoke hand carved backsplash tile sourced internationally, complemented by an adjacent butler's pantry and bar area for seamless hosting. The space opens to the main living area with volume ceilings and abundant natural light. The primary suite is a private retreat with patio access overlooking the water feature and surrounding grounds. The spa inspired bath includes floating vanities, custom built ins, a soaking garden tub, seamless glass walk in shower, detailed ceiling work, and an oversized closet design with two separate closets. Two secondary bedrooms are privately situated on the opposite wing, each with en suite baths. A dedicated theater room with full wet bar includes a sink, ice maker, and beverage refrigerator, with an adjacent flex space ideal for a lounge, executive office, or secondary living area. The wet bar area is designed to convert into a full bath if desired. A detached guest casita is positioned off the courtyard with a central fountain and covered seating area featuring a masonry direct vent gas log fireplace, plus built ins, sink, beverage refrigeration, and a full bath, offering exceptional privacy for guests or extended stays. Outdoor living is equally intentional with mature landscaping, full irrigation, a professionally designed koi pond and water feature, covered patios with Big Ass fans, and an outdoor kitchen with built in grill, sink, and refrigerator. Multiple seating zones overlook the resort style pool and park like grounds. A custom stone seating wall with a linear fire feature anchors the poolside environment, while a cabana with full masonry fireplace and firepit extends the experience. Built in mosquito system supports year round comfort. Custom concrete planters do not convey. Beyond the private gate, an approximately 2,448 square foot climate controlled detached garage facility offers integrated vehicle lifts, a dock lift for upper level access, and a finished fitness and entertainment environment highlighted by a 9 display Planar Video Wall with full surround sound. The space includes a wet bar, beverage and wine refrigeration, kegerator, additional televisions, and a full bath with walk in shower, allowing flexible use as automotive storage, private gym, studio space, or additional quarters. Cibolo Canyons residents enjoy two amenity centers, resort style pools, fitness facilities, trails, and NEISD schools. This property delivers a rare blend of acreage, privacy, and lifestyle driven design within one of San Antonio's most sought after gated communities.

3915 El Chamizal, San Antonio

1644 Mountain Valley, ConCan
$938,000
6 Beds ⋅ 6 Baths ⋅ 1945775 MLS ⋅ ACTIVE Status
Discover the captivating allure of Big Easy, an impeccably designed 6-bedroom, 6-bath home that boasts custom American-made furniture. Positioned on 0.73 acre lot just outside the vibrant town of Concan, Texas, this property is a haven for entertaining, outdoor adventures, or simply enjoying tranquil evenings with your loved ones. After a fulfilling day of hiking in Garner State Park or unwinding by the serene Frio River, return to the enchanting comforts of this inviting retreat. With the House Pasture just a short stroll away and both Concan Country Club and Frio Valley Golf Club nearby, endless recreational opportunities await at your fingertips. Whether you're exploring the lively charm of Concan or making a quick drive to the peaceful town of Leakey, Big Easy offers unparalleled experiences. With bookings for 2026 filling up fast, this is an exceptional opportunity you won't want to miss. Whether you're seeking a profitable short-term rental, a wise long-term investment, or a private escape from the daily grind, come and check out everything Big Easy has to offer.

1644 Mountain Valley, ConCan

1575 Mountain Valley Drive, ConCan
$1,395,000
5 Beds ⋅ 6 Baths ⋅ 1945253 MLS ⋅ ACTIVE Status
Exceptional custom in the heart of Concan in the scenic Texas Hill Country, just moments from the sparkling Frio River. This welcoming property sits on 2 lots overlooking the golf course, offering privacy, space, and long views. This residence features 5 bedrooms and 5 1/2 bathrooms, thoughtfully designed for comfort, entertaining, and luxury living. A dedicated home office provides an ideal workspace, while expansive indoor and outdoor areas flow seamlessly. Enjoy resort-style living with private, secluded swimming pool, observation deck for sunset views, and beautifully maintained grounds that include a greenhouse and garden area. The property also includes a detached guesthouse, ideal for visitors or rental opportunities. Parking is abundant with both a garage and carport. This unique Hill Country retreat combines elegance, functionality, and prime location - perfect as a full-time residence, vacation home, or investment property near the Frio River.

1575 Mountain Valley Drive, ConCan

1039 Bluewater Place, Spring Branch
$2,600,000
5 Beds ⋅ 6 Baths ⋅ 1944868 MLS ⋅ ACTIVE Status
Set on 3.14 private acres within Mystic Shores, 1039 Bluewater Place offers an exceptional Hill Country living experience with sweeping canyon vistas, tranquil water views of Canyon Lake, and thoughtfully designed spaces across three levels and more than 8,000 square feet. This 5 bedroom, 6 bath residence blends architectural presence with everyday livability. The open concept living, dining, and kitchen areas are framed by soaring 10' ceilings, rich stonework, and expansive windows that capture long-range views. The chef's kitchen centers around an exceptional 14-foot granite island, custom cabinetry, artisan finishes, a warming drawer, a drawer microwave, instant hot and cold filtered water at the sink, and is complemented by a spacious walkthrough pantry with its own prep island-beautifully designed to anchor both entertaining and everyday living. Designed for flexibility, the home includes a library office, a third level studio workspace, a game room, exercise room, wine grotto, and a bunk room that comfortably sleeps eight. Each bedroom features its own private bathroom and walk-in closet, enhancing comfort and privacy for family and guests. Elevator access connects all three levels, complemented by two staircases for ease of movement throughout. The primary suite offers a peaceful retreat with a private sitting room, and a spa inspired bath featuring towel warmers and an expansive walk-in shower. A custom walk-in closet completes the suite, showcasing extensive built-ins and a large center island with deep drawers for elevated everyday living. Additional conveniences include a large laundry room with an upper-level chute, whole house audio, custom built-ins and granite throughout, and climate controlled third level storage, also known as a Texas Basement. Outdoor living spans two levels of covered porches overlooking the canyon and lake, along with a resort style pool and spa, expansive cool deck, firepit with seating, and outdoor kitchen. Additional features include a 4 bay garage, pool equipment room, four HVAC systems, a transferable preventative termite barrier system, two wall safes, and a remote monitored fire and security system. The property has recently been independently appraised at $3.5 million, reflecting the scale, design, and setting of this Hill Country estate. Located within Mystic Shores, residents enjoy access to Canyon Lake, community amenities, nature preserves, and trails while remaining within reach of San Antonio, New Braunfels, and Austin.

1039 Bluewater Place, Spring Branch

1709 Paradise Pkwy, Canyon Lake
$1,540,000
4 Beds ⋅ 4 Baths ⋅ 1944501 MLS ⋅ ACTIVE Status
Luxury Hill Country home with Guadalupe River access in the prestigious gated community of Paradise on the Guadalupe. Built in 2024 and set on 1.54 acres, this exceptional single-story estate offers 4 bedrooms, 4 baths, a 3 car garage, soaring ceilings, and a seamless open-concept layout designed for upscale living and entertaining. The chef's island kitchen features custom cabinetry, quartz countertops, gas cooking, butler's pantry, and premium finishes, flowing into indoor and outdoor living spaces with statement fireplaces, private study, and game room. The spacious primary suite delivers a spa-style bath with soaking tub, dual vanities, and oversized walk-in closets. Outdoor living feels like a private resort with a heated saltwater pool and spa, outdoor kitchen, mature trees, and beautifully landscaped grounds. Relax year-round on the covered patio with automatic screens perfect for entertaining in the Texas Hill Country. Additional highlights include metal roof, four-sides masonry, energy-efficient features, water softener, security system, and high-speed internet. Community amenities feature private Guadalupe River access with trails, pavilion, and an impressive 80-acre private park. Enjoy sunsets at the private River Lounge over looking the Texas Hill Country. Located within the highly regarded Comal ISD. Luxury, privacy, and the Hill Country lifestyle-beautifully combined.

1709 Paradise Pkwy, Canyon Lake

105 Bobby Lynn, Adkins
$679,900
4 Beds ⋅ 3 Baths ⋅ 1944237 MLS ⋅ ACTIVE Status
Welcome to 105 Bobby Lynn Drive in Adkins, TX! Situated on 1.07 acres in Eden Crossing, this well-maintained one-story home offers 4 bedrooms, 2.5 baths, and approximately 2,533 square feet of open, functional living space. The spacious living room features a stone wood-burning fireplace and flows seamlessly into the kitchen with granite countertops, large island, walk-in pantry, and abundant cabinetry. The private primary suite includes dual walk-in closets, separate vanities, soaking tub, and walk-in shower. Secondary bedrooms offer flexibility for guests, office, or hobbies. Step outside to enjoy the extended covered patio with wood ceiling, custom outdoor kitchen, and pool with waterfall feature. The privacy fence with double driveway gates provides additional parking or RV storage options. Additional features include a three-car garage, mature trees, sprinkler system, and plenty of space to enjoy peaceful country living within La Vernia ISD. Schedule your showing today!

105 Bobby Lynn, Adkins

123 Armour Pl, San Antonio
$750,000
3 Beds ⋅ 2 Baths ⋅ 1943108 MLS ⋅ ACTIVE OPTION Status
123 Armour Pl, nestled in the coveted neighborhood of River Road, offers a rare blend of historic character and thoughtful updates in one of San Antonio's most central locations. This 3-bedroom, 2-bath residence showcases warm hardwood floors, striking wood ceilings, abundant natural light, and inviting living spaces anchored by charming architectural details and fireplaces. The updated kitchen features custom cabinetry, stone countertops, premium appliances, and a center island ideal for everyday living and entertaining. The primary suite provides a peaceful retreat with private access to outdoor spaces, while secondary bedrooms offer flexibility for guests, office, or additional living needs. Designed for seamless indoor-outdoor living, the backyard is a true private oasis featuring a sparkling in-ground pool, tranquil koi pond, expansive paver patios, pergola-covered areas, a screened side porch and mature landscaping that creates both privacy and ambiance. Multiple outdoor gathering spaces make this property ideal for entertaining or quiet relaxation. Ideally located minutes from Broadway, US-281, and Loop 410, with convenient access to downtown San Antonio, The Pearl, Alamo Heights, area parks, dining, and shopping. A rare opportunity to own a distinctive River Road residence with timeless character and modern comfort.

123 Armour Pl, San Antonio

47 Muirfield, Boerne
$3,399,000
4 Beds ⋅ 5 Baths ⋅ 1897364 MLS ⋅ ACTIVE Status
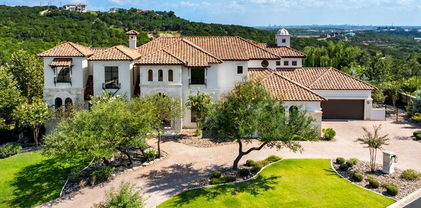
Experience extraordinary luxury in this stunning home, perfectly positioned along the 14th fairway of the prestigious Jack Nicklaus Signature Golf Course in Cordillera Ranch. Thoughtfully situated on a south-facing lot, the home is designed to embrace its exceptional orientation, offering an abundance of natural light and an inviting connection between the indoor and outdoor living spaces throughout the day. This exceptional one-story estate showcases impeccable craftsmanship, sophisticated contemporary design, and breathtaking panoramic golf course views. From the moment you enter through the grand foyer, walls of handcrafted wood windows frame spectacular views of the resort-style pool, spa, and lush fairways beyond. The north-facing orientation further enhances the home's light-filled interiors while creating an ideal setting for enjoying the expansive outdoor living spaces and sweeping golf course vistas. Rich wood flooring, intricate beam details, and designer finishes create a warm yet refined atmosphere throughout the home. Designed for both elegant living and effortless entertaining, the expansive open-concept floor plan is filled with natural light. The dramatic great room features soaring ceilings and a striking floor-to-ceiling fireplace that serves as the centerpiece of the home. The chef's kitchen is a true culinary masterpiece, appointed with professional-grade Wolf stainless steel appliances, a dedicated coffee station, dream pantry, soft-close custom cabinetry, and an oversized Quartzite waterfall island ideal for gathering and entertaining. Retreat to the luxurious primary suite offering serene views of the pool and golf course, private outdoor access, and a spa-inspired bath complete with premium finishes and an oversized custom walk-in closet with built-ins. Three spacious guest suites each feature private en-suite bathrooms, providing exceptional comfort and privacy for family and guests alike. A private study with built-in desk and generous storage offers the ideal work-from-home environment. The secondary living and game room was designed with entertaining in mind and includes a full wet bar with ice maker, beverage refrigerator drawer, wine refrigerator, and sink-the perfect setting for game days and social gatherings. Step outside to your own private resort oasis, where again the home's south-facing orientation creates an exceptional backdrop for outdoor living. The premier pool and spa, two expansive covered patios, and fully equipped outdoor kitchen are thoughtfully positioned to take full advantage of the sweeping golf course views. Whether enjoying a quiet morning coffee, relaxing poolside, hosting an evening dinner, or gathering with friends, the outdoor spaces provide a seamless extension of the home's luxurious interiors and an extraordinary setting to enjoy the Cordillera Ranch lifestyle.

47 Muirfield, Boerne

1079 County Road 357, Utopia
$599,000
3 Beds ⋅ 2 Baths ⋅ 1941610 MLS ⋅ ACTIVE Status
Gobert Tract - 8.5 acres Utopia - Uvalde County Located just minutes west of Utopia in the Seco Ridge Subdivision, this new listing is ready to go for a weekend getaway, private retreat or retirement property. The tract offers paved county road frontage, a custom built 2000+- square foot home with the most incredible views of the Sabinal Canyon, in ground Pool surrounded by large native stone patio and rock walkways, extensive native stone landscaping covered custom outdoor cooking area, 10x20 foot building with septic and water used as a salon , circle drive, parking area, city water, manicured yard and large oaks scattered throughout the property. The cozy home features 3 bedroom, 2 baths, Central heat and A/C, pier and beam construction with 1 1/4 inch plywood decking for the floors, full length 8 ft wide porches front and back, metal roof, rock, wood and metal siding, laminate flooring throughout home, 9 foot ceilings, large open living area with working fireplace, open kitchen/dining area with antique island, tile counters, custom cabinets and large walk in pantry. The main bedroom offers large bath with walk in shower, huge walk in closet and outdoor views. Bedroom 2 ,3 are identical with large walk in closets and shared bathroom with walk in shower and double sink. The property is located on the east side of hill and offers large healthy oak trees, cedar and persimmon brush that provides cover and habitat for the large numbers of whitetail deer and occasional Axis deer that roam the area. The hillside offers endless recreation for the grand children exploring the bluffs and searching for the many fossils that are common for this area of Texas.

1079 County Road 357, Utopia

231 Washington, San Antonio
$2,995,000
5 Beds ⋅ 5 Baths ⋅ 1941000 MLS ⋅ ACTIVE Status
An extraordinary opportunity to own a distinguished residence on one of the most coveted streets in San Antonio. Situated in the prestigious King William Historic District, this remarkable property offers an unparalleled lifestyle where architectural heritage meets refined living. Set among stately, tree-lined streets, the home showcases grand proportions, soaring ceilings, intricate millwork, and exquisite original details that reflect its timeless character. Expansive windows flood the interiors with natural light, accentuating the home's elegant craftsmanship and thoughtfully designed spaces. The gourmet eat-in kitchen serves as both a culinary showpiece and gathering space, appointed with double ovens, a fireplace, and a wet bar, ideal for elevated entertaining. Two luxurious en-suite bedrooms on the main level provide comfort and privacy, while multiple formal and informal living areas offer seamless flow for hosting on any scale. Beyond the interiors, the gated grounds create a private sanctuary. A resort-style pool and sophisticated lounge area overlook the river, delivering a serene backdrop rarely found in an urban setting. Enjoy effortless access to the San Antonio River's scenic trails, Southtown's acclaimed dining and cultural destinations, Downtown, premier shopping, and major expressways. This is a rare offering that embodies historic grandeur, modern sophistication, and an exceptional standard of living.

231 Washington, San Antonio

1412 Gifford Park, Bulverde
$739,000
4 Beds ⋅ 5 Baths ⋅ 1940730 MLS ⋅ ACTIVE Status
***OPEN HOUSE JUNE 28 2:30-5:30*** Immaculate 2 yr old home w/ AMAZING Pool w/ fountains, Pool Decking & Pergola perfect for Outdoor Living! Custom Design touches throughout this home include gourmet kitchen, gorgeous primary suite, living room, dining, & a beautiful "Keep Room" including fireplace off the kitchen. Open Floor Plan flows out through sliding double doors into large covered patio & pool deck reaching pool w/magnificent fountains & roomy pergola. Every Bed has it's own full bath and walk-in closet. Large Kitchen has gas cooking, loads of counter space (gorgeous marble) great lighting, and 2 pantries! Utility is oversized with storage galore! Cozy Media Rm to watch movies, etc. Office ready for remote working, and oversized double garage make this the perfect home! Great schools. Location between Boerne and Bulverde creates a quiet neighborhood yet convenient to shopping!

1412 Gifford Park, Bulverde

3190 Pittman Rd, St.Hedwig
$749,000
3 Beds ⋅ 2 Baths ⋅ 1939687 MLS ⋅ ACTIVE Status
***OPEN HOUSE NOV 8TH FROM 1-3 PM*** 16.33 AG-EXEMPT ACRES, POOL, WORKSHOP SPACE & ROOM TO ROAM in St. Hedwig! Tucked back from the road for added privacy, this 3-bedroom, 2-bath home offers approximately 2,393 square feet and the kind of space that's becoming increasingly hard to find this close to San Antonio for commuters. Inside, you'll find a welcoming living area with fireplace & cathedral ceilings. A functional layout ready for your personal touches including an sunroom. Outside, the possibilities really open up with cross-fenced acreage, a large in-ground pool with a waterfall feature, mature surroundings, tank, and multiple outbuildings offering exceptional flexibility. A detached garage with workshop plus a second detached garage with lean-to provide plenty of space for equipment, storage, hobbies, projects, or recreational toys. Private WELL. Then the BIG PLUS- With agricultural exemption already in place, this property offers both usable improvements and wide-open land with room to create the lifestyle you've been looking for. Whether your vision includes animals, acreage, a workshop, entertaining by the pool, or simply having more space between you and your neighbors, 3190 Pittman Rd delivers a rare combination of land, privacy, versatility, and location within convenient reach of San Antonio.

3190 Pittman Rd, St.Hedwig

29940 Beck, Bulverde
$1,999,900
4 Beds ⋅ 4 Baths ⋅ 1938679 MLS ⋅ ACTIVE Status
Majestic Hill Country Estate on Over 9 Acres | Sweeping Vistas | Resort-Style Living Set atop more than 9 acres of rolling Hill Country in Bulverde, 29940 Beck Rd. is a one-of-a-kind custom estate offering breathtaking panoramic views from nearly every room. Mature trees, gentle slopes, and elevated positioning create unmatched privacy while capturing expansive vistas of the surrounding countryside. A grand entry welcomes you into a dramatic foyer and atrium, highlighted by a striking custom ironwork staircase that sets the tone for the home's architectural elegance. Walls of windows and arched openings frame the scenery throughout, seamlessly blending indoor luxury with the natural beauty beyond. The main living spaces are anchored by a floor-to-ceiling, double-sided stone fireplace, creating a stunning separation between the living and dining rooms-both surrounded by soaring views. The open-concept kitchen is equally impressive, featuring a copper-clad ceiling, six-burner gas range, built-in bar cabinetry, expansive breakfast area, and a generous walk-in pantry. Even everyday moments are elevated with uninterrupted countryside views from the kitchen sink. A dedicated office provides an inspiring workspace with arched windows overlooking the hills. The main-level primary suite is a private retreat, complete with a stone fireplace, dramatic feature wall, and direct access to the patio and pool. Wake each morning to tranquil views of the infinity pool and rolling landscape. The spa-like primary bath includes multiple closets, a jacuzzi tub, built-in sauna, and a marble-surround walk-in shower. Also on the main floor, a spacious secondary bedroom with its own private ensuite bath offers ideal accommodations for guests or multigenerational living, providing comfort and privacy separate from the primary suite. Upstairs, a loft and balcony overlook the pool and sweeping Hill Country, accompanied by two additional bedrooms, sharing an ensuite bath, and second laundry room perfect for family or guests. Outdoor living is nothing short of resort-inspired. A beautifully designed covered patio opens to an infinity-edge pool overlooking endless vistas, complemented by a separate hot tub, pool-accessible bathroom, and a covered sunroom-perfect for sunset evenings and year-round enjoyment. Additional features include a laundry room with built-in sink, a thoughtful split-bedroom layout, and gently sloped acreage adorned with mature Hill Country trees, maximizing privacy and views. A rare opportunity to own a private Hill Country estate where luxury, views, and space converge-just minutes from modern conveniences, yet worlds away.

29940 Beck, Bulverde

23 Grand Terrace, San Antonio
$4,200,000
5 Beds ⋅ 7 Baths ⋅ 1936637 MLS ⋅ ACTIVE Status
An extraordinary estate that blends refined craftsmanship with modern design, perfectly suited for both quiet living and large-scale entertaining. The residence is defined by soaring ceilings, contemporary fixtures, statuary finishes, and expansive walls of glass that flood the interiors with natural light. Smart home integration through Control4 automation provides seamless technology at your fingertips. Every space has been thoughtfully designed with exceptional detail and curated materials. The great room with its floating ceiling transitions into a chef's kitchen appointed with professional-grade Thermador appliances, custom Michael Edwards solid wood cabinetry, and dual oversized quartz islands. Expansive LaCantina doors create a seamless indoor-outdoor flow. The outdoor setting is nothing short of spectacular. Panoramic hilltop views frame a resort-inspired infinity-edge Keith Zars pool and spa, full outdoor kitchen, fire features, and a sports court. Whether hosting a grand celebration or enjoying quiet evenings at home, 23 Grand Terrace offers an incomparable lifestyle in one of San Antonio's most exclusive enclaves.

23 Grand Terrace, San Antonio

IDX information is provided exclusively for consumers' personal, non-commercial use, that it may not be used for any purpose other than to identify prospective properties consumers may be interested in purchasing, and that the data is deemed reliable but is not guaranteed accurate by the MLS.  The MLS may, at its discretion, require use of other disclaimers as necessary to protect participants and/or the MLS from liability. 

Listings provided by LERA MLS

How much is your home worth?

Get instant property value now!